

| Phase 1 | Rough-in - framing, plumbing, electrical, HVAC inside walls |
| Phase 2 | Finish - insulation, drywall, paint, flooring substrate |
| Phase 3 | Trim-out - fixtures, devices, molding, cabinets, finish flooring |
| Required inspection | Rough-in inspection before walls close; final inspection after trim-out (Requirements vary by jurisdiction - verify locally) |
| Who does rough-in? | Licensed plumbers, electricians, and HVAC mechanics |
| Who does trim-out? | Finish carpenters, plus licensed trades returning to set fixtures |
Why Construction Phases Matter to Homeowners
When a contractor mentions "rough-in" or "trim-out," they're describing distinct stages of construction - each with its own sequence, tradespeople, and inspection requirements. Misunderstanding these phases can lead to confusion about timelines, what's included in a bid, or why work seems to stall for days at a time.
Most renovation and new-construction projects follow three recognizable phases: rough-in, finish (sometimes called drywall or close-up), and trim (also called trim-out or finish carpentry). Each phase must be substantially complete before the next begins - skipping ahead causes expensive rework. See our guide to sequencing kitchen remodel work for a practical example of why order matters.
| Phase 1 | Rough-in - framing, plumbing, electrical, HVAC inside walls |
| Phase 2 | Finish - insulation, drywall, paint, flooring substrate |
| Phase 3 | Trim-out - fixtures, devices, molding, cabinets, finish flooring |
| Required inspection | Rough-in inspection before walls close; final inspection after trim-out (Requirements vary by jurisdiction - verify locally) |
| Who does rough-in? | Licensed plumbers, electricians, and HVAC mechanics |
| Who does trim-out? | Finish carpenters, plus licensed trades returning to set fixtures |
The Rough-In Phase
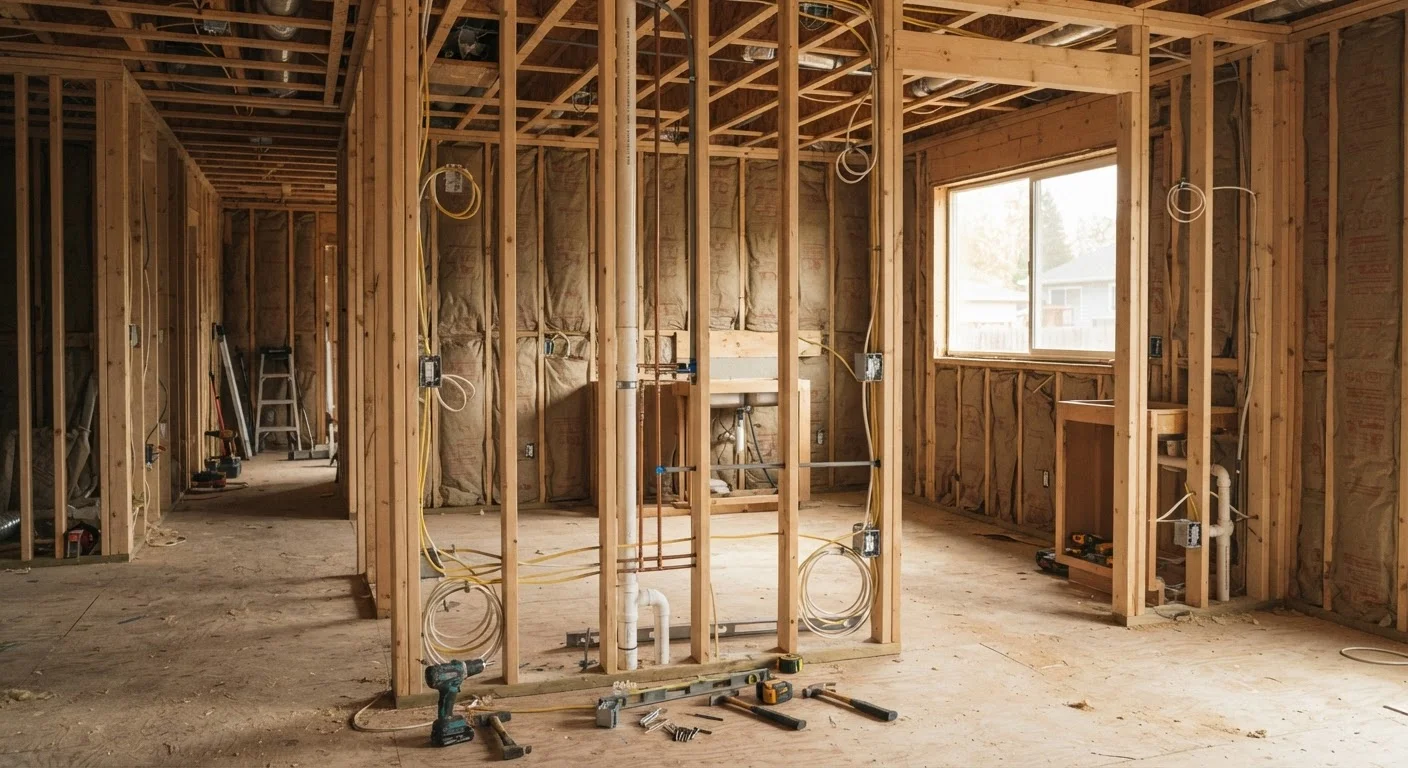
Rough-in is the structural backbone of any renovation. During this phase, workers install everything that will eventually be hidden inside walls, floors, and ceilings - before any surface material goes up. Typical rough-in work includes:
- Framing: Walls, door openings, and any structural modifications are built or altered.
- Rough plumbing: Supply lines, drain pipes, and vent stacks are run to their future fixture locations but not yet connected to finished fixtures.
- Rough electrical: Wiring is pulled through framing to outlet, switch, and fixture locations; boxes are set but no devices are installed.
- HVAC ductwork: Ducts, vents, and sometimes equipment are positioned and connected.
A rough-in inspection by the local building department is typically required before walls can be closed. This is a critical checkpoint - inspectors verify that mechanical, electrical, and plumbing work meets code while everything is still visible. Do not skip or rush this step; failing to get an inspection can mean opening finished walls later. Always verify local permit requirements before starting any renovation. See what homeowners need to know before work begins for guidance on permits and contractor communication.
Rough-in
The construction phase in which mechanical, electrical, and plumbing systems are installed inside wall and floor cavities before surfaces are closed. Work done during rough-in is eventually hidden behind drywall or other finish materials.
Trim-out (Finish Carpentry)
The final construction phase in which all visible finish elements - baseboards, casings, fixtures, outlets, and hardware - are installed after walls and floors are complete.
Rough-in inspection
A mandatory review by a local building inspector that occurs after rough-in work is complete but before walls are closed. It verifies that framing, wiring, plumbing, and ductwork meet local building codes.
Close-up
The act of covering rough-in work with insulation, drywall, or other surface materials after inspections are passed. Also referred to as the finish or drywall phase.
Permit
Official authorization from a local government required before certain types of construction or renovation work can legally begin. Permitted work is subject to inspections at defined stages.
Punch list
A list of remaining tasks or corrections compiled near the end of a project that must be completed before final payment or occupancy. Common at the close of the trim phase.
The Finish Phase (Close-Up and Drywall)
Once rough-in passes inspection, the finish phase begins. This is when the skeleton of the project gets its skin. Key activities include:
- Insulation: Batt, blown, or rigid foam insulation is installed in cavities.
- Drywall (or plaster): Panels are hung, taped, mudded, and sanded to create finished wall and ceiling surfaces.
- Priming and painting: Walls receive primer coats and at least one paint coat before trim goes in, since painting bare surfaces before moldings are installed is far easier.
- Tile and flooring substrate: Cement board, underlayment, or other subfloor prep is completed so finish flooring can follow.
The finish phase is where most of the visible transformation happens - a space goes from exposed studs to looking like an actual room. However, it is not yet livable; outlets have no covers, doors have no hardware, and cabinetry may not yet be installed.
If you're planning a bathroom project, our bathroom renovation roadmap walks through waterproofing and tiling sequencing specific to wet areas.
The Trim Phase (Trim-Out and Finish Carpentry)
Trim-out is the final construction phase - and often the one that makes the biggest impression on first sight. This is when skilled finish carpenters and tradespeople return to complete all the details that were left rough:
- Electrical trim-out: Outlets, switches, cover plates, and light fixtures are installed.
- Plumbing trim-out: Toilets, sinks, faucets, and shower valves are connected and set.
- HVAC trim-out: Grilles, registers, and thermostats are installed and tested.
- Finish carpentry: Baseboards, door casings, crown molding, window stools, and any built-in millwork are cut, fitted, and nailed in place.
- Cabinet and countertop installation: Cabinets are leveled and secured; countertops are templated, fabricated, and set.
- Finish flooring: Hardwood, tile, laminate, or carpet is installed as the very last step to avoid damage from other trades.
A final inspection is typically required after trim-out to confirm that all systems are code-compliant and the space is safe to occupy. Only after a final sign-off should you consider the project complete. Budget planning that accounts for all three phases helps prevent surprises - see our renovation budgeting principles for a practical framework.