

Key Takeaways
Attic Thermal Envelope
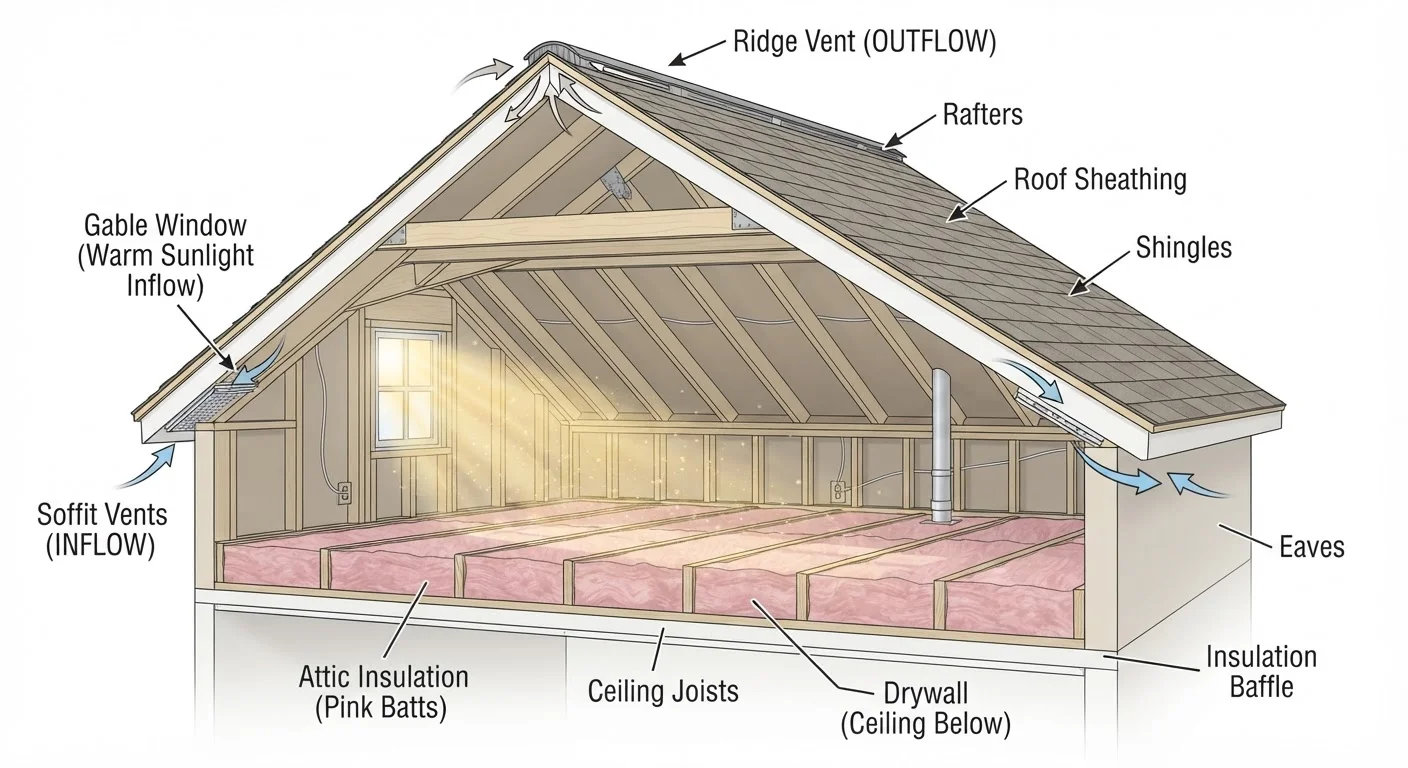
The attic thermal envelope refers to the barrier that separates your conditioned living space from the unconditioned attic above it. Insulation forms that barrier, slowing heat transfer in both directions. Ventilation keeps the attic space itself from accumulating heat, moisture, or both - which would undermine the insulation's work.
Building scientists draw a clear distinction between the thermal boundary (where insulation sits) and the ventilation plane (the airspace above it). Confusing these two zones is one of the most common causes of both energy loss and moisture damage in residential attics.
Two Systems, One Job
Homeowners often treat attic insulation and ventilation as separate projects, upgrading one when energy bills spike and ignoring the other. In practice, the two systems are deeply connected. Getting them out of balance is one of the most common - and least visible - ways a home wastes energy and sustains structural damage at the same time.
Insulation's job is to slow heat movement through the attic floor, keeping conditioned air inside the living space where it belongs. Ventilation's job is to move outdoor air through the attic itself, flushing out heat in summer and moisture year-round. When insulation is thick but ventilation is poor, that trapped moisture has nowhere to go. When ventilation is excellent but insulation is thin, heat pours through the attic floor regardless of how well the air circulates above.
Think of insulation as the lid on a cooler, and ventilation as the mechanism that keeps the environment around that cooler stable. You need both working correctly before either one performs at its best.
Up to 30%
Of home heating and cooling energy lost through the attic
The U.S. Department of Energy estimates that air leaks and inadequate insulation - particularly in attics - account for a significant share of residential energy waste.
150°F+
Attic air temperature on a hot summer day
Building science research consistently documents attic temperatures well above outdoor air temperatures in poorly ventilated spaces, accelerating shingle degradation and heat gain.
1:150
Minimum ventilation ratio (vent area to attic floor area)
This ratio - 1 square foot of net free vent area per 150 square feet of attic space - is the standard referenced in the International Residential Code for balanced attic ventilation.
What Happens When Ventilation Falls Short
In summer, a poorly ventilated attic can reach temperatures well above 150°F on hot days. That superheated air radiates downward into the living space, forcing air conditioning systems to work harder and run longer. It also bakes asphalt shingles from below, shortening their service life significantly.
In winter - especially in colder climates - inadequate ventilation causes a different but equally damaging problem. Warm, humid air from living spaces rises and leaks into the attic through gaps around light fixtures, plumbing penetrations, and ceiling drywall. Without sufficient airflow to dilute and carry away that moisture, it condenses on the cold roof deck. Over time, this leads to mold growth, wood rot, and in severe cases, structural compromise.
Ice dams - those heavy ridges of ice that build up at the eaves in winter - are almost always a symptom of this same imbalance. Heat escaping through the attic floor warms the roof deck unevenly, melting snow that then refreezes at the colder edge. The resulting water backup can damage shingles, gutters, and even interior walls and ceilings.
Check Soffit Vents Before Winter
Before cold weather sets in, visually confirm that your soffit vents are open and unobstructed - both from inside the attic (look for daylight) and from outside (check that vent screens aren't clogged with debris or paint). Blocked soffit vents are among the most common causes of wintertime moisture problems in attics, and clearing them costs nothing.
The Air Sealing Step Most Homeowners Skip
Before adding any new insulation, air sealing the attic floor is the step that pays the biggest dividends - and the one most often overlooked. Insulation slows heat conduction, but it cannot stop air movement. Every gap around a recessed light, plumbing stack, or attic hatch is a pathway for conditioned air to escape directly into the attic, bypassing the insulation entirely.
Common air leakage points include: recessed lighting cans that penetrate the ceiling, the top plates of interior walls, unsealed attic hatches or pull-down stairs, and any penetrations for electrical wiring or HVAC ducts. Sealing these with appropriate materials - fire-rated caulk, rigid foam, or weatherstripping depending on the location - before insulating makes the insulation itself significantly more effective.
For a broader view of how sealing gaps throughout the home contributes to energy efficiency, see our guide on caulk versus weatherstripping for draft sealing. And if energy loss is coming from multiple directions, the trade-offs of replacing windows in an older home is worth reading alongside this topic.
Balanced Ventilation: Intake, Exhaust, and the Math Behind It
A properly ventilated attic needs both intake and exhaust - not just one or the other. Air enters at the soffits (the underside of the roof overhang) and exits at or near the ridge. This passive convective flow works continuously without any mechanical assistance, as long as the pathway is unobstructed and the proportions are right.
The widely referenced standard from the U.S. building code is a minimum of 1 square foot of net free vent area for every 150 square feet of attic floor space, split roughly equally between intake and exhaust. Many building professionals recommend keeping intake area equal to or slightly greater than exhaust area to avoid negative pressure that can pull conditioned air upward from the living space.
Common ventilation components include soffit vents (continuous or individual), ridge vents, gable-end vents, and power ventilators. Ridge vents paired with continuous soffit vents are generally considered the most effective passive system because they distribute airflow evenly across the entire attic. Mixing different exhaust vent types - for example, adding a power ventilator to a home that already has a ridge vent - can actually short-circuit the ventilation path, so changes should be evaluated carefully.
Poor attic conditions are closely tied to broader HVAC efficiency. Homeowners dealing with high energy bills from an underperforming attic may also benefit from reviewing our article on the hidden costs of skipping HVAC maintenance.
When to Call a Professional
Inspecting your attic for obvious signs of trouble - missing insulation, blocked soffit vents, staining on the roof deck, or daylight coming through unintended gaps - is something most homeowners can do safely. Acting on what you find is another matter.
Adding blown-in insulation is a manageable DIY project for experienced homeowners, but work involving the roof structure, rafter baffles, or any electrical components in the attic should be handled by qualified contractors. Similarly, if you see signs of mold, significant moisture damage, or a sagging roof deck, these warrant a professional evaluation before any insulation work begins.
A home energy auditor can perform a blower-door test and thermal imaging scan to identify exactly where air is escaping and where insulation gaps exist - a far more reliable picture than a visual inspection alone. Many utility companies offer subsidized or free energy audits, so it's worth checking with yours before scheduling independent assessments.
This article provides general home improvement information for educational purposes. Local building codes, climate conditions, and home construction vary - consult a licensed contractor or building professional for guidance specific to your home.