

Key Takeaways
Our Verdict
A home addition is the right move when you need more integrated living space that flows naturally from your existing floor plan. An ADU makes more sense when your goal is a self-contained unit for a family member, rental income, or future flexibility. Both require serious planning, permitting, and budget discipline - but they solve fundamentally different problems.
| Best for | Recommended |
|---|---|
| Homeowners needing more connected living, dining, or bedroom space | Home Addition |
| Those planning multigenerational living or want rental income potential | Accessory Dwelling Unit (ADU) |
| Properties with limited yard space or strict setback requirements | Home Addition |
| Homeowners seeking long-term property value diversification | Accessory Dwelling Unit (ADU) |
What Each Project Actually Is
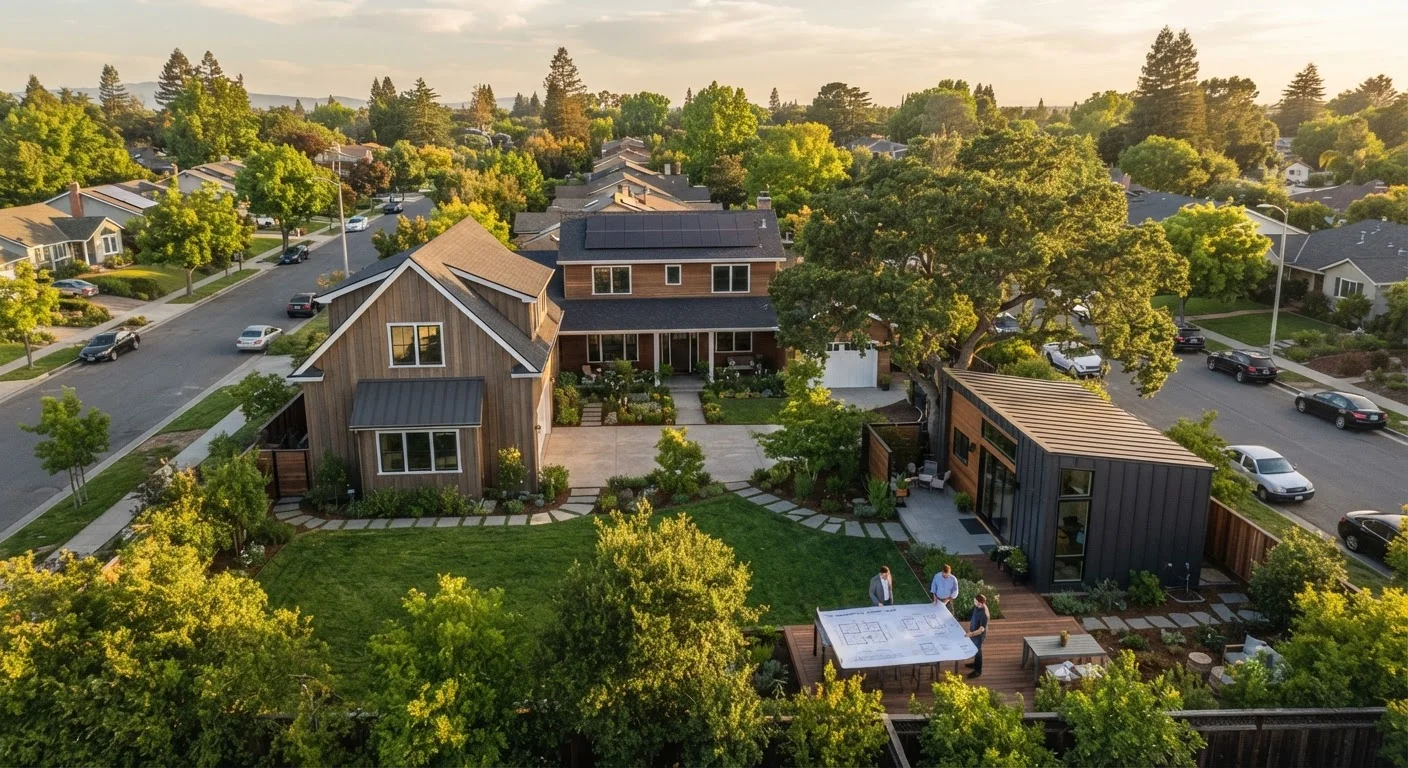
A home addition expands your existing house's footprint or envelope - think a bumped-out kitchen, an extra bedroom over the garage, or a sunroom attached to the back of the house. The new space integrates directly with your current floor plan, sharing utilities, HVAC systems, and interior access.
An accessory dwelling unit (ADU) - sometimes called a granny flat, in-law suite, or backyard cottage - is a fully independent living unit on the same property as your primary home. It has its own kitchen, bathroom, sleeping area, and typically a separate entrance. ADUs can be detached structures, garage conversions, or basement apartments.
The distinction matters enormously for planning purposes. An addition makes your house bigger. An ADU creates a second household. Local governments treat them very differently, and so do lenders and insurers.
Zoning, Permitting, and Regulatory Hurdles
Both projects require building permits and inspections, but the regulatory landscape diverges sharply after that.
Home additions are governed primarily by your local building code and zoning setback rules - the minimum distances your structure must maintain from property lines. Most single-family zones allow additions as a matter of course, provided you stay within lot coverage limits and setbacks. You'll need stamped architectural drawings, structural engineering in many cases, and inspections at key stages.
ADUs layer on additional complexity. Many municipalities have specific ADU ordinances covering maximum unit size (often tied to primary home square footage), required owner-occupancy, separate utility metering, parking requirements, and design standards. Some jurisdictions have loosened ADU rules in recent years to address housing shortages, while others remain restrictive. Checking with your local planning or zoning department before any design work is essential - rules vary dramatically even between neighboring towns.
Licensed Trades Are Non-Negotiable for Key Scopes
Electrical, plumbing, structural, and gas work within either project type requires licensed contractors and pulled permits in virtually all U.S. jurisdictions. Unpermitted work can create serious problems when you sell your home, make insurance claims, or if something goes wrong. Always verify what's required in your municipality before any work begins.
If your project involves moving or adding load-bearing walls, electrical panels, or gas lines as part of either project type, those scopes require licensed contractors and specific permit types in virtually every jurisdiction. Always verify local requirements before starting work.
Cost Structure and Financing
Cost ranges for both project types vary widely based on region, materials, site conditions, and scope. That said, the structure of costs differs in meaningful ways.
Home additions generally run from roughly $100 to $300+ per square foot, depending on complexity. A simple single-story addition costs less than adding a second story, which involves structural reinforcement of the existing house. Financing often comes through home equity loans, HELOCs (home equity lines of credit), or cash-out refinancing. Because the new space integrates with the primary dwelling, appraisers assess the added value relatively straightforwardly. For a broader look at financing options, see our overview of fixed-rate vs. adjustable-rate mortgages - the same loan structures often apply to renovation financing.
ADUs typically cost more per square foot - often $150 to $400+ - because they require complete, independent systems: a full kitchen, bathroom rough-in, separate electrical service, and sometimes new utility connections from the street. Detached ADUs also require a foundation and exterior envelope. However, ADUs can generate rental income that a home addition cannot, which changes the long-term financial calculus. If you're considering that income potential, the practical and legal side of renting out space in your home is worth reviewing before you finalize plans.
| Home Addition | Accessory Dwelling Unit (ADU) | |
|---|---|---|
| Primary purpose | Expand integrated living space | Create a separate, self-contained unit |
| Zoning complexity | Moderate - setbacks and lot coverage | High - ADU-specific ordinances vary widely |
| Typical cost per sq ft | $100-$300+ | $150-$400+ |
| Utility systems | Shared with primary home | Fully independent systems required |
| Rental income potential | None - not a separate unit | Yes - can be leased independently |
| Common financing | HELOC, home equity loan, cash-out refi | Same, plus some ADU-specific loan programs |
| Timeline (typical) | 3-9 months depending on scope | 6-18 months including permitting |
Use Cases: Which Project Solves Your Problem?
Choosing between these two paths should start with an honest assessment of what you actually need the space to do.
Choose a home addition if:
- You need more bedrooms, bathrooms, or living area that works as part of your daily household flow.
- Your family is growing and you want integrated space, not a separate unit.
- You're considering aging-in-place modifications and need accessible space that connects to the main house.
- Your lot size or zoning doesn't support a separate structure.
Choose an ADU if:
- You want a private, self-contained space for an aging parent or adult child.
- You're open to becoming a part-time landlord to offset your mortgage.
- You want long-term flexibility - a unit that can serve different purposes as your life changes.
- Your municipality actively supports ADU development with streamlined permitting.
Some homeowners also explore interior reconfigurations before committing to either path. Our comparison of open-concept layouts vs. defined rooms covers what structural changes actually involve - useful context before expanding outward.
This article provides general educational information for homeowners. Costs, codes, and regulations vary significantly by location. Always consult qualified architects, contractors, and your local planning department before beginning any project.