

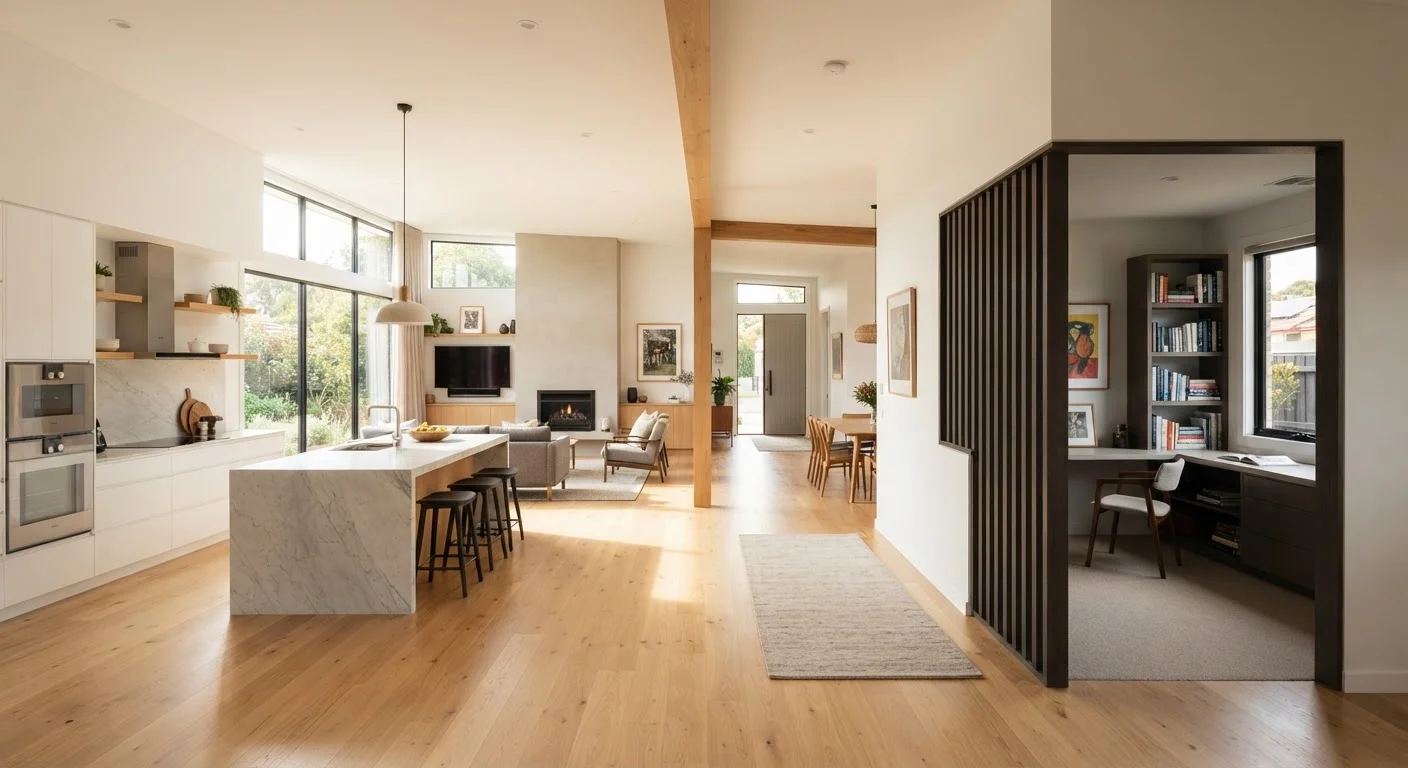
Key Takeaways
Option A
Open-Concept Layout
The connected, visually expansive floor plan.
Best for: Households that prioritize social flow, shared supervision of children, and a spacious, light-filled feel.
Option B
Defined Rooms
The traditional, acoustically separated approach.
Best for: Households that need privacy, dedicated workspaces, or better noise and odor control between spaces.
If you want a more social, visually connected living area
Open-Concept Layout
Removing barriers between kitchen, dining, and living areas promotes easy interaction and allows natural light to travel deeper into the home.
If you work from home and need acoustic separation
Defined Rooms
Enclosed rooms significantly reduce ambient noise from cooking, TV, or foot traffic, making focused work and video calls more manageable.
If you have young children and need sightlines across the home
Open-Concept Layout
Open plans allow a parent in the kitchen to maintain visual contact with children in the living or play area simultaneously.
If energy efficiency and HVAC costs are a priority
Defined Rooms
Smaller, enclosed spaces are easier to heat and cool individually, which can lower energy consumption compared to conditioning one large open volume.
If you're planning a kitchen remodel alongside the layout change
Open-Concept Layout
Combining a wall removal with a kitchen renovation is more cost-efficient since trades are already on-site; see our guide to sequencing kitchen remodel work to coordinate the phases correctly.
What the Conversion Actually Requires
Converting between an open-concept layout and defined rooms is not a cosmetic project. Both directions - opening up or closing off - involve structural, mechanical, and code considerations that homeowners need to plan for before any demo or framing begins.
When opening up a floor plan, the central question is whether the wall you want to remove is load-bearing. A load-bearing wall supports the weight of the structure above it. Removing one without installing a properly engineered beam and posts can compromise the home's structural integrity. A structural engineer or licensed contractor can assess the wall and specify the correct beam size. This is not a step to skip or guess at.
When closing off an open space, the structural stakes are lower - you're adding mass, not removing support - but the project still involves framing new walls, installing drywall, finishing, and potentially relocating electrical outlets, switches, or lighting circuits. Any new electrical work typically requires a permit and inspection in most U.S. jurisdictions.
| Criterion | Open-Concept Layout | Defined Rooms |
|---|---|---|
| Structural work required | Beam installation if wall is load-bearing | New framing only; no load removal |
| Permit typically needed | Yes - structural and electrical | Yes - framing and electrical |
| HVAC impact | May need rebalancing or capacity upgrade | New registers needed in enclosed room |
| Noise control | Poor - sound travels freely | Good - walls absorb and block sound |
| Natural light distribution | Improved - light moves across the space | Limited to windows in each room |
| Energy efficiency | Harder to zone; larger volume to condition | Easier to condition individual zones |
| Typical project complexity | Moderate to high | Moderate |
For homeowners considering larger changes to their home's footprint altogether, it helps to understand how a layout conversion compares in scope to other projects. See our breakdown of home additions versus accessory dwelling units to understand where a wall project sits on the renovation spectrum.
HVAC, Lighting, and Code: The Hidden Work
The mechanical systems in your home were designed around its original layout. Change the layout, and those systems may no longer function as intended.
HVAC Rebalancing
Ductwork is sized for specific room volumes. When you merge two rooms into one open space, the combined volume may exceed what the existing supply and return registers can handle efficiently, leading to uneven temperatures. An HVAC technician can assess airflow and recommend adjustments - ranging from adding or relocating registers to upgrading equipment capacity in more significant conversions.
Conversely, when adding walls to close off an open area, you may need to add supply and return registers to the new enclosed room so it receives proper conditioned air. A sealed room with no HVAC connection will become uncomfortable and could develop moisture problems over time.
Permits and Inspections
In most U.S. localities, removing a load-bearing wall, adding new walls, and any associated electrical or HVAC work require building permits. Unpermitted structural work can complicate homeowners insurance claims and create serious obstacles when selling the home. Always verify requirements with your local building department before starting.
Check Before You Assume It's Non-Structural
Not every wall running perpendicular to floor joists is load-bearing, and not every parallel wall is safe to remove. Walls can carry hidden loads from above - including point loads from posts in upper stories - that aren't obvious from below. Before making any assumptions, have a structural engineer or experienced licensed contractor physically assess the wall. The cost of that assessment is minor compared to the risk of guessing incorrectly.
Lighting Considerations
Open layouts often call for recessed lighting or pendants in zones that previously had no overhead fixture - a circuit addition that requires an electrician. Defined rooms, once framed, need their own switched light source to meet most residential codes.
If your layout conversion is adjacent to or part of a broader kitchen project, sequencing this work correctly matters significantly. Our kitchen remodel sequencing guide covers how to coordinate structural, mechanical, and finish trades so work isn't redone.
Lifestyle Fit and Long-Term Considerations
Beyond the technical work, both layout types carry real lifestyle trade-offs that become apparent only after living in the space.
Open-concept layouts amplify noise. A conversation, a blender, or a television in one area carries throughout the space. Cooking odors also travel freely. Households with multiple work-from-home occupants or different sleep schedules often find this disruptive over time. Furniture arrangement becomes more challenging, too, since there are no walls to anchor large pieces.
Defined rooms offer acoustic separation, better privacy, and more flexibility for individual temperature control. They can also make a home feel smaller if ceilings are low or natural light is limited - a trade-off worth considering in older homes where room sizes were already modest.
For households planning for long-term accessibility, room definition can also matter. Wider doorways, turn radii for mobility aids, and threshold management are all affected by how space is partitioned. Our article on aging-in-place modifications addresses how layout choices intersect with long-term accessibility needs.
Finally, if you ever plan to rent out part of your home, defined rooms offer clearer separation between private and shared areas - a practical and sometimes legal requirement depending on your local zoning rules. Our overview of renting out a room in your home covers what to consider before making that decision.