

Key Takeaways
Basement Waterproofing
Basement waterproofing refers to a range of methods used to prevent water from entering or accumulating in a below-grade living space. It is not a single product or fix, but a system - or combination of systems - that addresses where water comes from and how to redirect or block it. Approaches fall into two broad categories: interior methods that manage water after it enters the wall or floor assembly, and exterior methods that stop water before it reaches the foundation.
Hydrostatic pressure - the force exerted by water-saturated soil pressing against a foundation wall - is the primary driver of basement leaks and determines which waterproofing strategy is most appropriate.
Why 'Waterproofing' Is Not One Thing
The word "waterproofing" gets used loosely in home improvement - covering everything from a coat of basement paint to a full exterior excavation project. That ambiguity causes real problems when homeowners invest in the wrong solution for their situation.
Basement moisture typically arrives through three pathways: cracks in walls or floors, porous concrete that wicks groundwater, and gaps around penetrations such as pipes and window wells. Effective waterproofing must address the actual pathway - and where water is coming from on the outside determines which interior or exterior approach makes sense.
Before spending money on any system, homeowners should identify whether moisture is condensation (a humidity and ventilation problem), seepage through walls (a hydrostatic pressure problem), or surface water intrusion from poor grading and drainage (a site management problem). These are meaningfully different issues. See our full guide to basement moisture management for a broader look at all layers of the problem.
Interior Waterproofing: Managing Water After It Enters
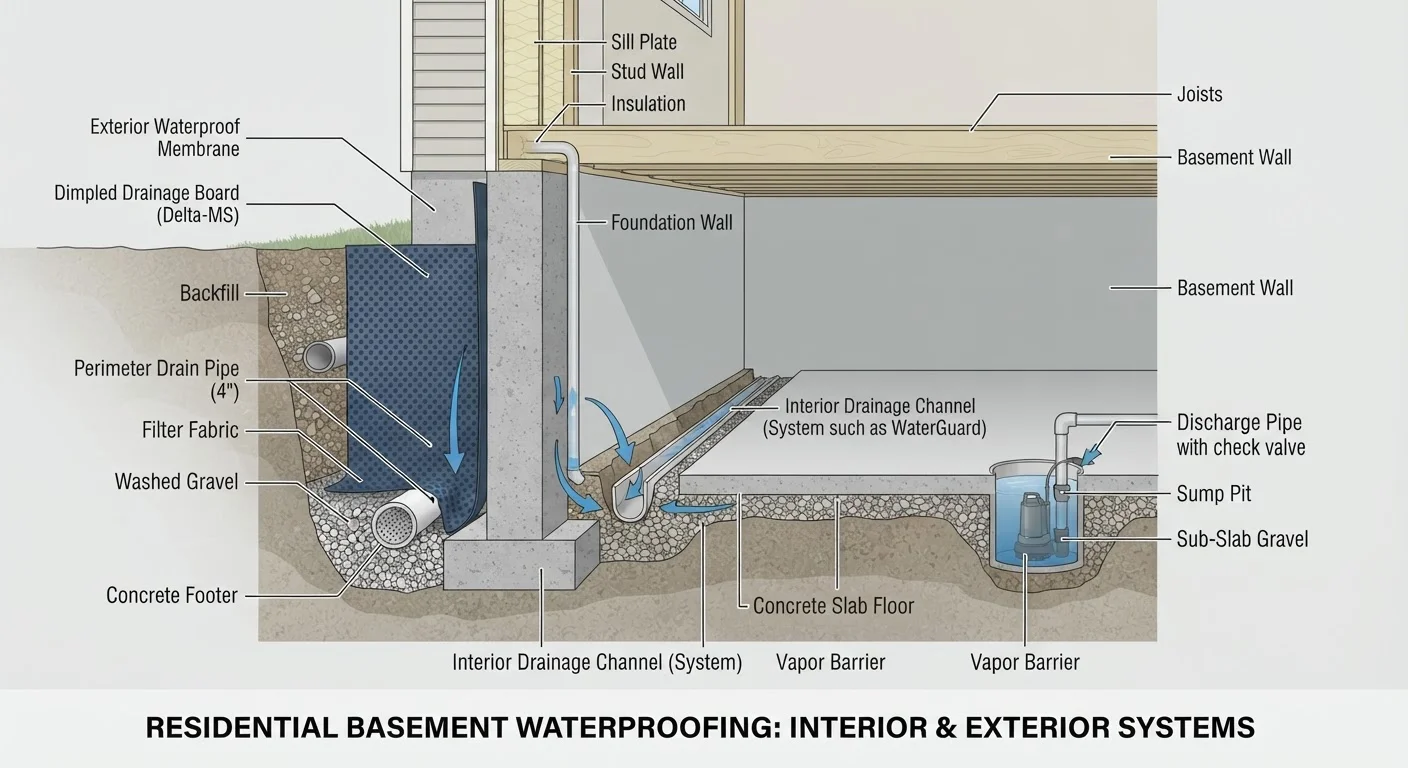
Interior waterproofing does not stop water from penetrating the foundation - it intercepts and redirects water that has already made it through the wall or floor. The most widely used interior method is a perimeter drainage system, sometimes called an interior French drain or a drain tile system.
In this approach, a contractor cuts a channel in the concrete floor along the interior perimeter of the basement, installs a perforated pipe in a gravel bed, and routes collected water to a sump pit. A sump pump then evacuates the water before it can accumulate. The concrete is patched over the trench, leaving a hidden drainage network beneath the floor. Understanding how sump pumps function - and how to test them - is covered in our sump pump basics guide.
Other interior methods include:
- Hydraulic cement - a fast-setting compound forced into active cracks to plug localized leaks. Useful for isolated problems, not chronic seepage.
- Interior waterproofing coatings and sealers - applied directly to walls to resist moisture vapor. These work against minor dampness but cannot withstand significant hydrostatic pressure and are not a substitute for drainage.
- Wall membrane panels - dimpled plastic sheets fastened to basement walls that channel seeping water down to the perimeter drain rather than letting it puddle on the floor.
Start With the Basics Before Major Work
Before committing to an interior drainage system or exterior excavation, improve your site drainage first. Extend downspouts at least four to six feet from the foundation, regrade soil that slopes toward the house, and clear window well drains. In mild cases, these steps alone significantly reduce or eliminate basement seepage - and they reduce the load on any waterproofing system you add later.
Interior systems are less disruptive and generally less expensive than exterior excavation, making them the most common solution for existing homes. Their limitation is that water still reaches the foundation; the system simply handles it before damage occurs.
Exterior Waterproofing: Stopping Water at the Source
Exterior waterproofing addresses the problem where it originates - outside the foundation wall. The process begins with excavating the soil around the home's perimeter down to the footing, which is a significant undertaking. Once exposed, the foundation wall is cleaned and inspected for cracks, which are repaired before treatment.
A waterproof membrane - typically a rubberized asphalt sheet, a liquid-applied polymer coating, or a combination of both - is then applied to the exterior face of the foundation wall. This membrane acts as a physical barrier that prevents water from contacting the concrete directly. A drainage board (a dimpled polypropylene sheet) is often installed over the membrane to direct water downward toward a perforated drain pipe at the footing level, which carries water away from the structure.
The advantages of exterior waterproofing are significant: it addresses hydrostatic pressure at its origin, preserves the structural integrity of the wall, and does not consume interior floor space. The drawbacks are equally significant - excavating around a home is expensive, time-consuming, and disruptive to landscaping, driveways, and decks. It is rarely the first recommendation for a finished basement with minor seepage.
When to Call a Structural Engineer First
Horizontal cracks in basement walls, stair-step cracking in block foundations, or walls that appear to bow inward are potential signs of structural compromise - not just a waterproofing problem. In these situations, consult a licensed structural engineer before any waterproofing work begins. Applying a drainage system to an unstable wall does not address the underlying structural issue and may delay necessary repairs.
Exterior waterproofing is most appropriate for new construction (where membranes are applied before backfill), homes with severe foundation cracking, or situations where interior methods have failed. If your home is experiencing dramatic wall bowing or structural movement, contact a structural engineer before pursuing any waterproofing treatment.
The Role of Grading, Drainage, and Gutters
No interior or exterior waterproofing system performs optimally without proper site drainage. The ground around a home should slope away from the foundation - a general guideline is roughly six inches of drop over the first ten feet. Flat or inward-sloping grades funnel rain directly toward basement walls.
Equally important are gutters and downspouts. A single downspout without an extension can deposit thousands of gallons of water against a foundation during a heavy storm. Our guide to gutter maintenance explains how to keep these systems functioning and why clogged gutters are a leading contributor to basement flooding.
These surface-level improvements are not glamorous, but they are often the most cost-effective first step - and they reduce the workload on any drainage or waterproofing system already in place.
Choosing the Right Approach for Your Home
The right waterproofing strategy depends on your specific conditions, not on a universal hierarchy of methods. Consider the following factors:
- Source of moisture
- Condensation responds to dehumidification and air sealing. Surface water responds to grading and gutters. Hydrostatic seepage requires drainage or membrane systems.
- Severity and frequency
- Occasional dampness after heavy rain may need only targeted crack repair and improved drainage. Chronic wet walls or standing water warrant a more comprehensive system.
- Budget and disruption tolerance
- Interior drainage systems are less disruptive and generally less expensive. Exterior excavation costs significantly more but may be the only durable solution for severe cases.
- Local code requirements
- Many interior drain tile installations require permits because they involve cutting structural concrete. Exterior excavation near utilities requires advance notification. Always verify requirements with your local building department.
For sealing smaller gaps around windows and penetrations - which can also contribute to moisture entry - our guide to caulk vs. weatherstripping covers how to identify and close those pathways effectively.
This article provides general educational information about basement waterproofing methods. It is not a substitute for a professional assessment of your specific foundation and drainage conditions. Consult a licensed contractor or structural engineer for guidance on your home.